Handrails & guardrails
Interior and exterior rails for stairs, ramps, walkways and elevated areas, including custom transitions, returns and connections.

Steel stairs and railings built around the way your property is used.
KCB Contracting supports general contractors, business owners and facility teams with commercial stair, handrail and guardrail scopes across North Texas. From a replacement rail at an existing entrance to a stair-and-platform package on a new project, start with the plans, site conditions and finish requirements.
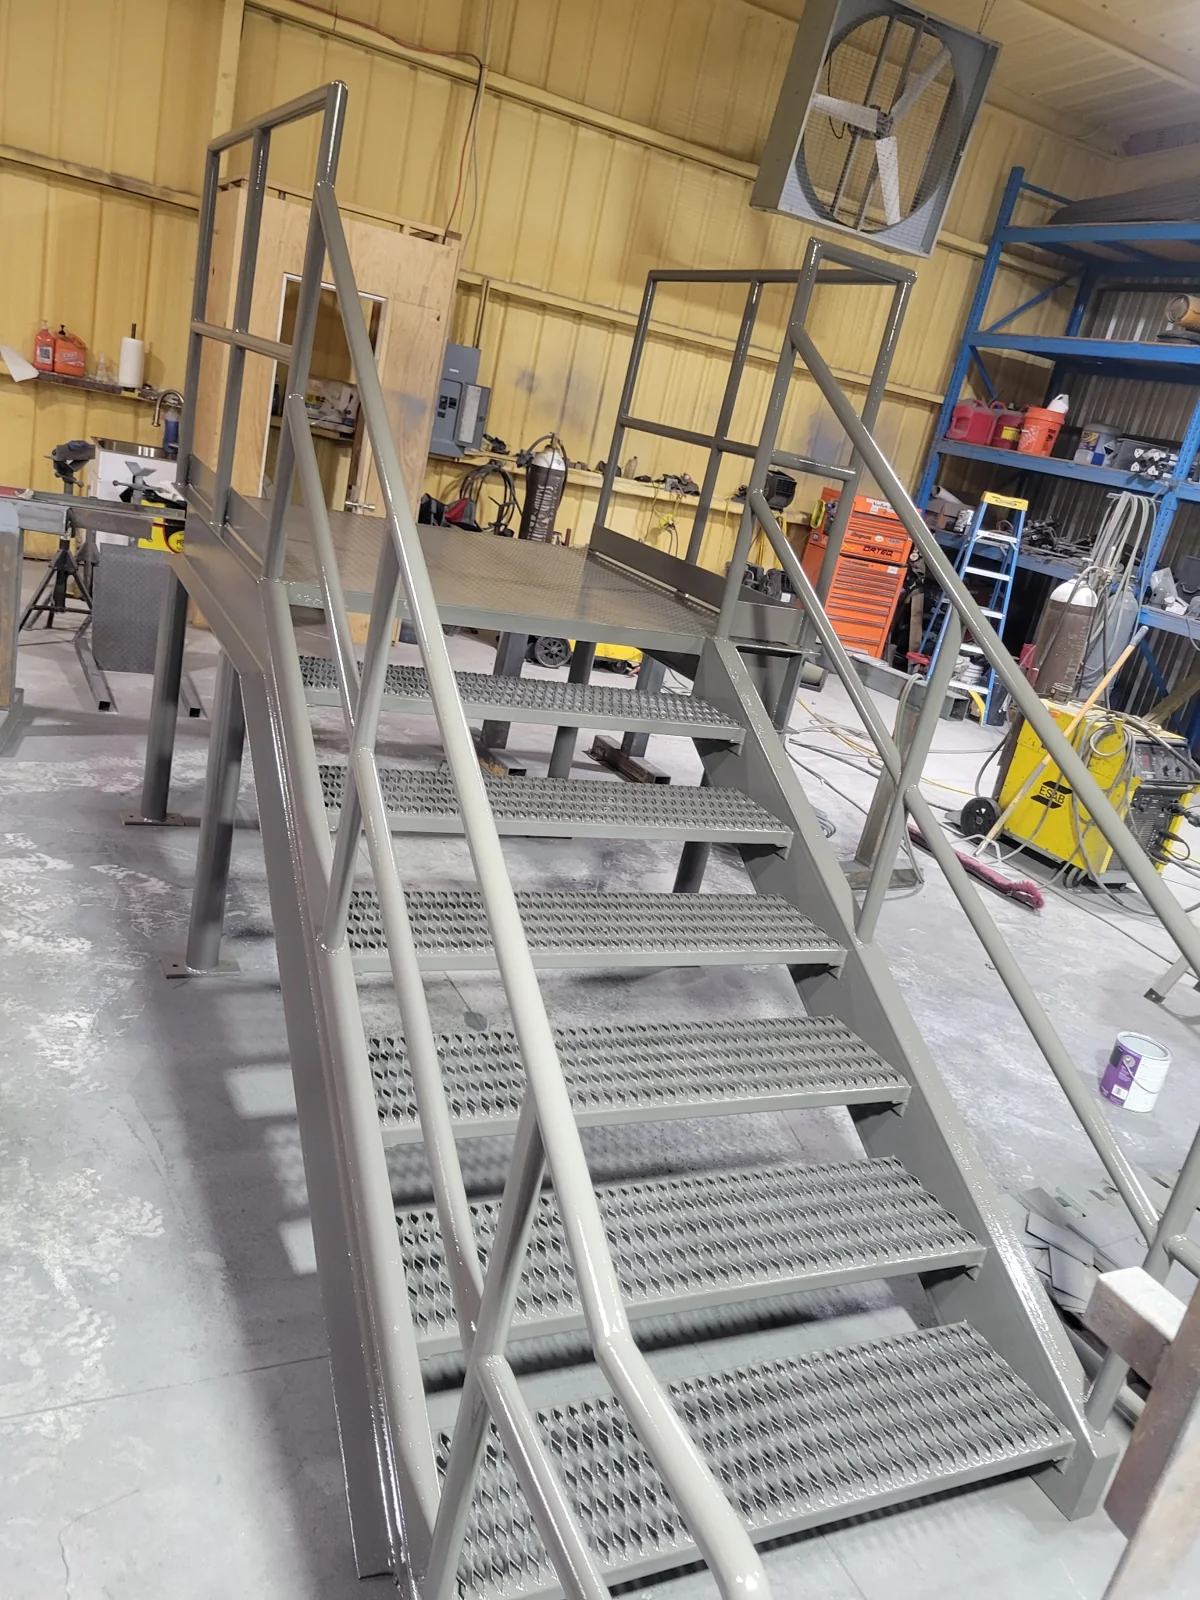
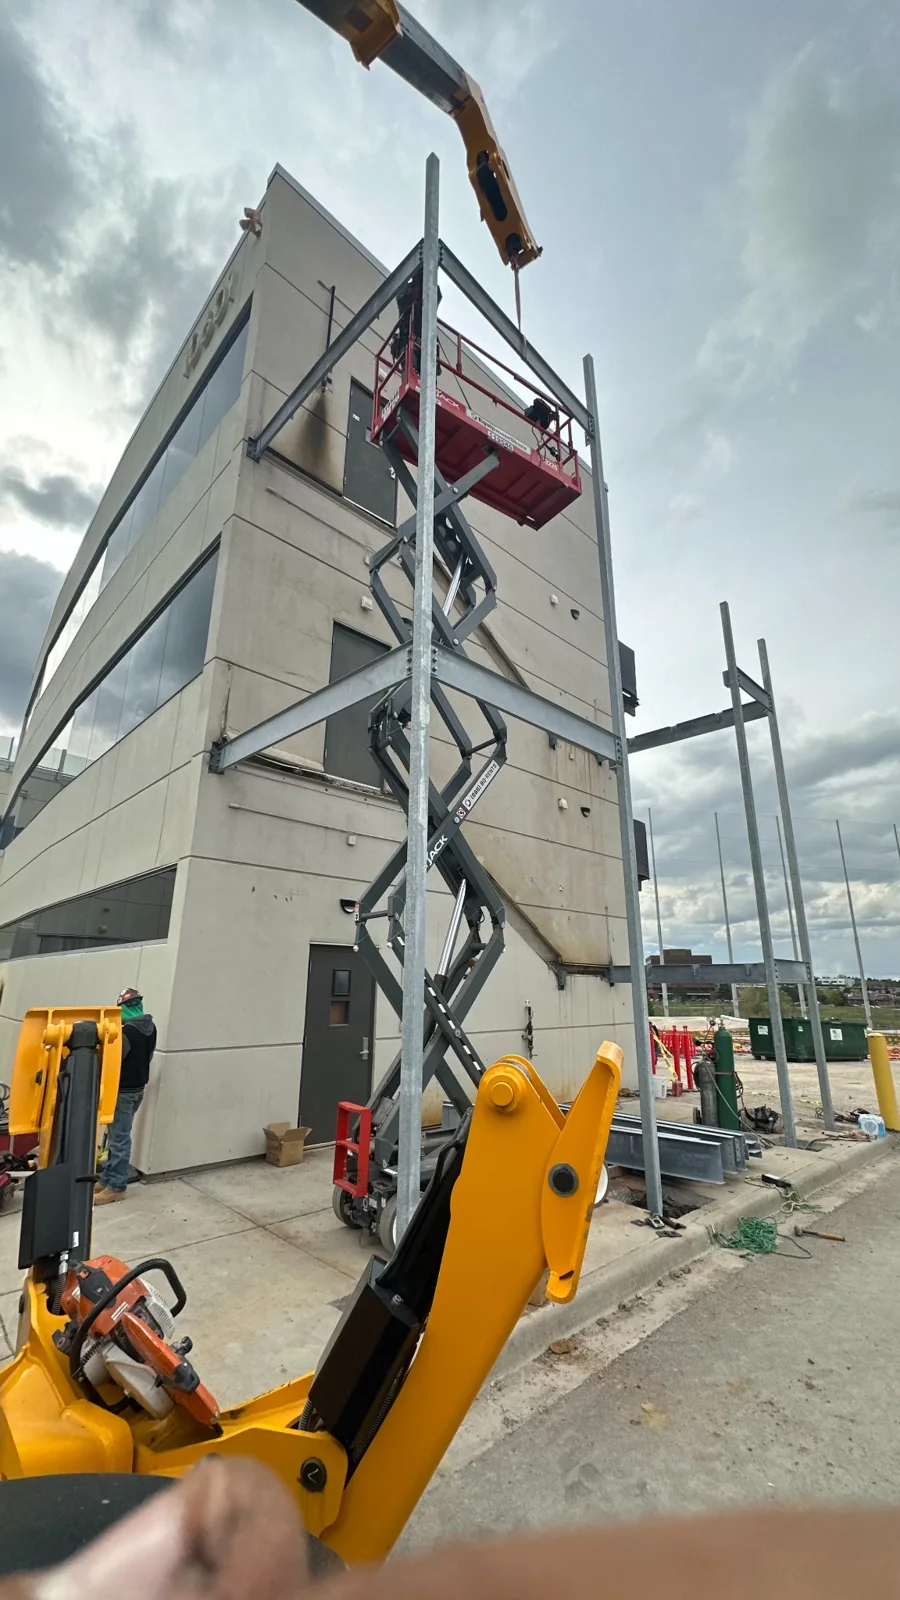
Steel stairs, landings, handrails and guardrails. Select a photo to view the larger image.
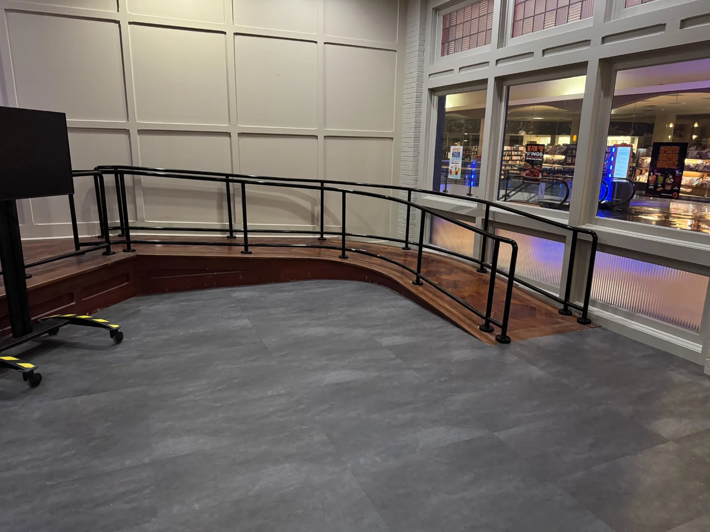
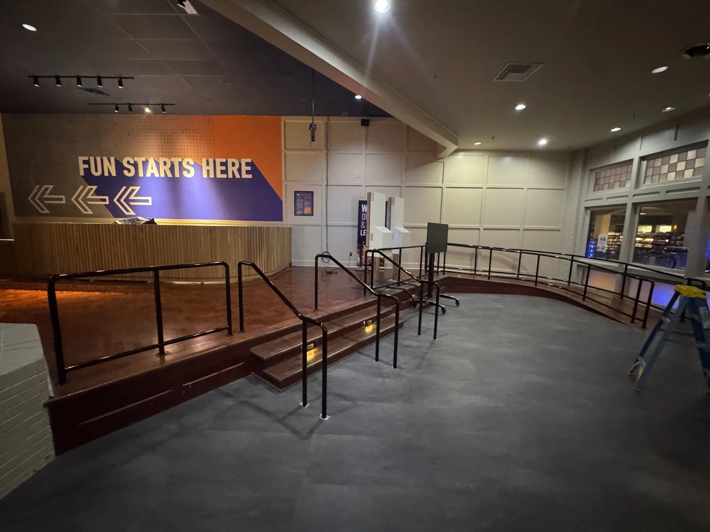
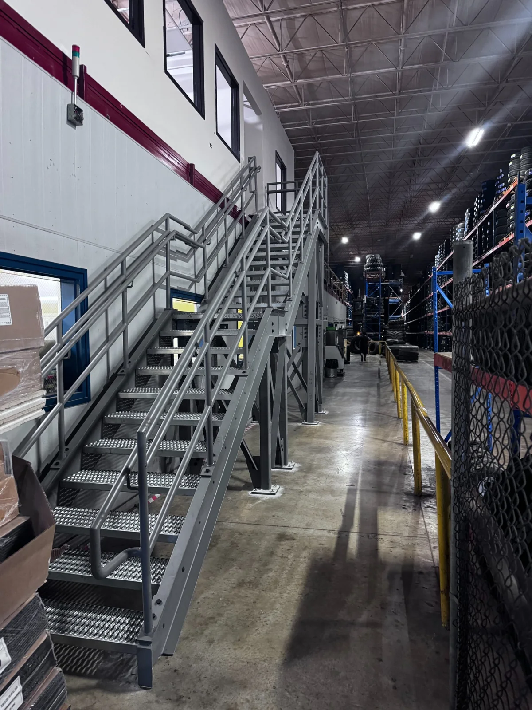
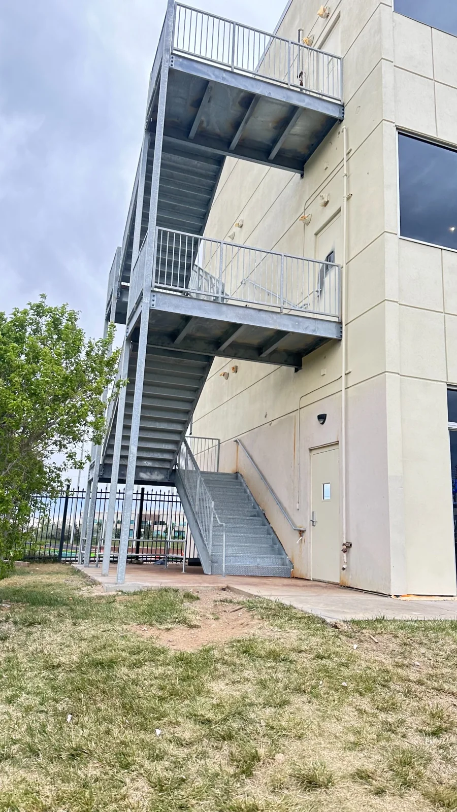
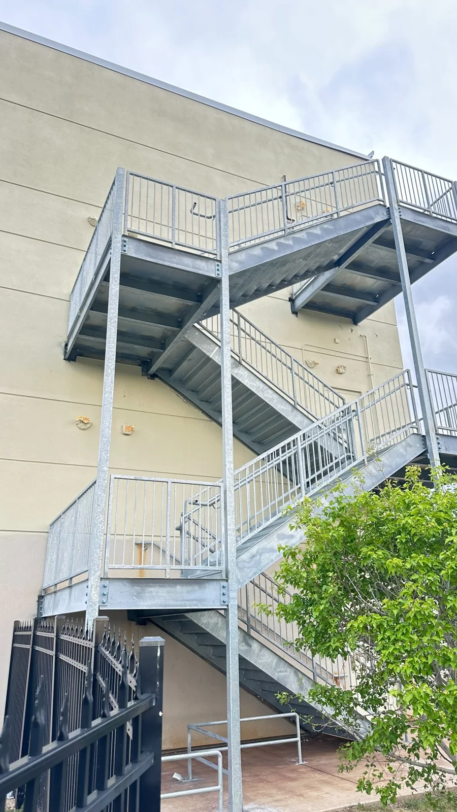
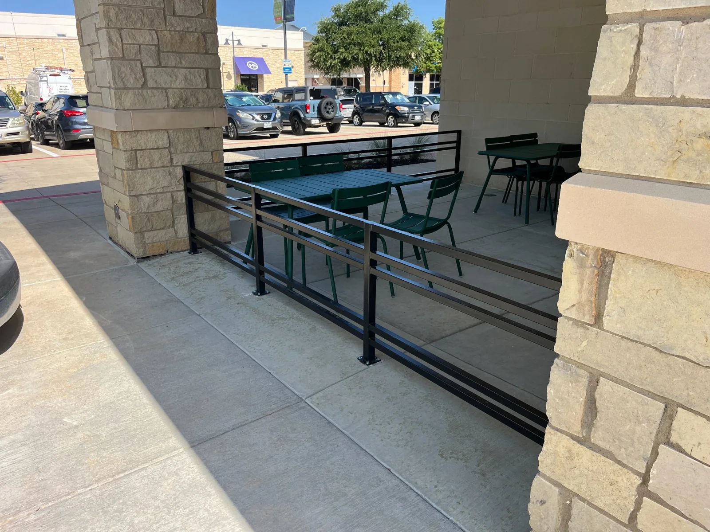
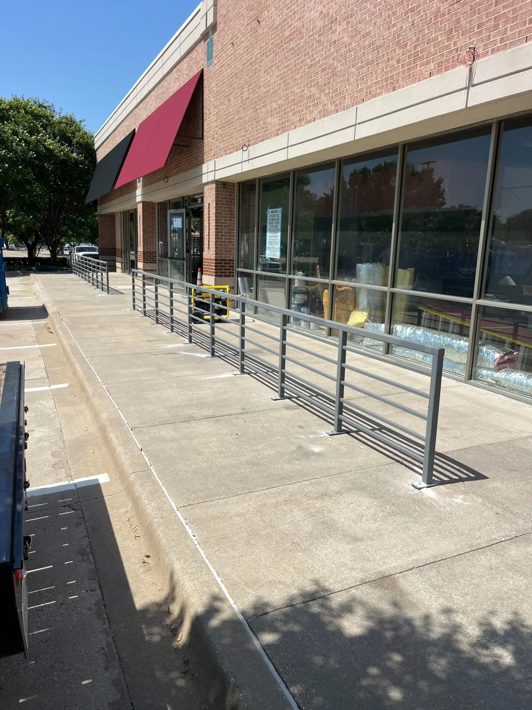
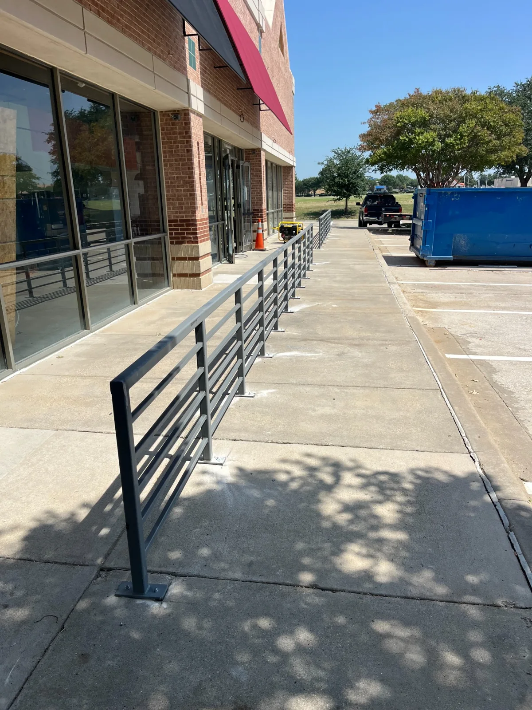
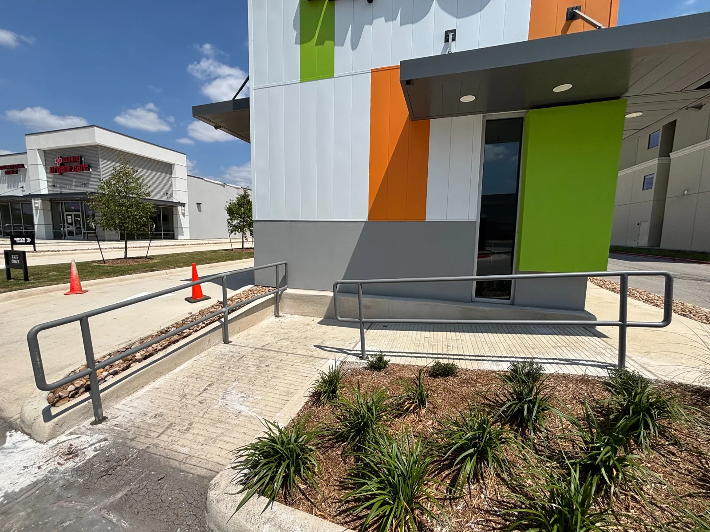
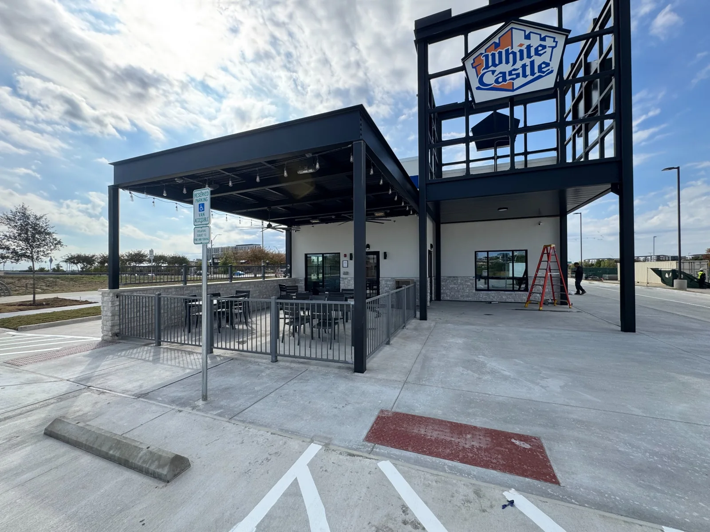
Interior and exterior rails for stairs, ramps, walkways and elevated areas, including custom transitions, returns and connections.
Stair assemblies, landings and access platforms fabricated to the project drawings, with field installation coordinated around access and adjacent work.
Stainless handrail and architectural metal scopes with attention to visible joints, mounting details and the specified finish.
Replacement sections, adjustments and new connections for existing rail and stair systems, subject to assessment of the supporting structure.
Include stair or ramp geometry, rail lengths, post locations, mounting surfaces and the required finish. Identify whether posts will be baseplate-mounted, embedded or cored into concrete. Existing concrete condition and edge distances can affect the proposed connection.
We review your drawings or photos, clarify dimensions and installation conditions, and define the fabrication, finish and field scope before pricing. Final dimensions and connection details need to be resolved before fabrication.
Serving commercial projects and existing properties across North Texas. Send the project location so we can confirm service availability and scheduling.
Yes. Send the architectural and structural details, specifications, location and bid due date. Mark any railing or stair items that should be included or excluded.
Send overview photos and close-ups of the rail, connections and supporting surfaces. We can discuss the replacement or modification scope and what needs field verification.
Provide the project’s required criteria and approved details. Rail geometry, stair dimensions and connections must be coordinated with the responsible design team and applicable project requirements; a website description is not a compliance certification.